Photo Gallery
31 Photos
Swipe to view. Tap to zoom.
2.0%
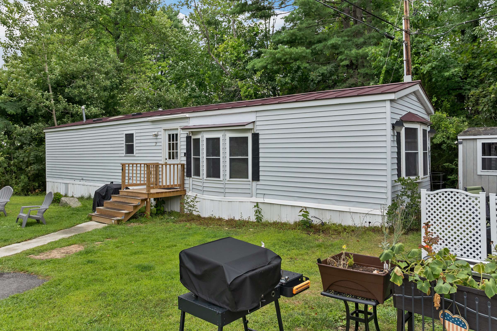
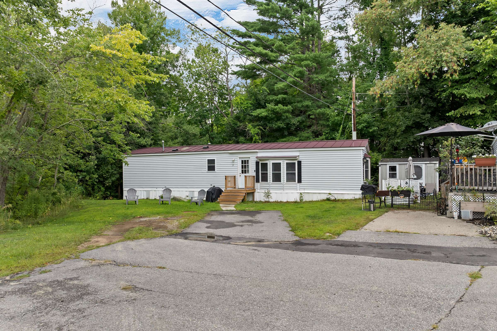
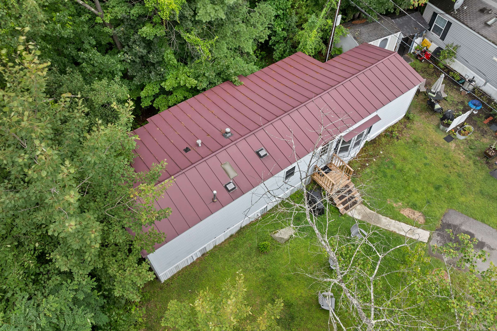
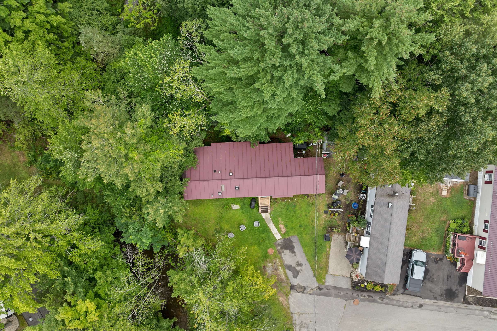
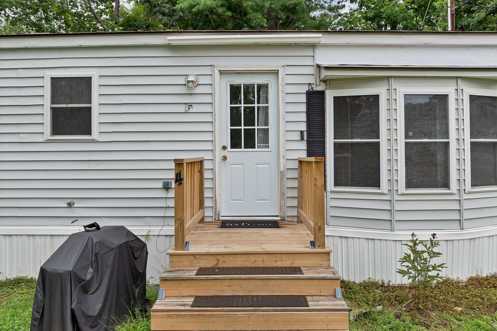
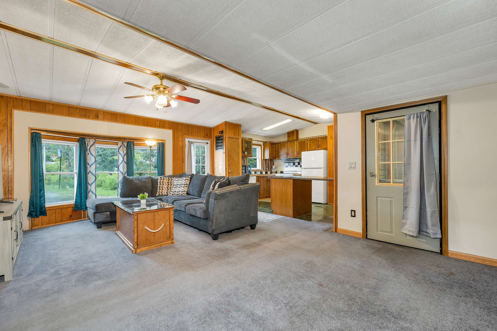
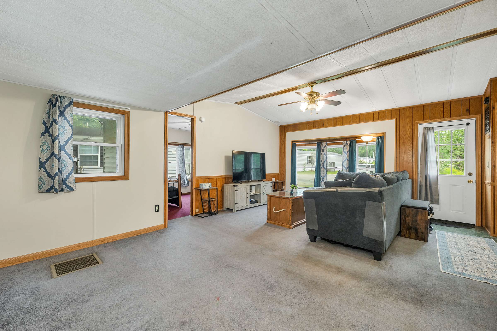
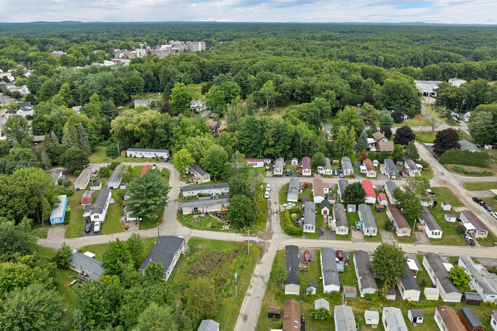
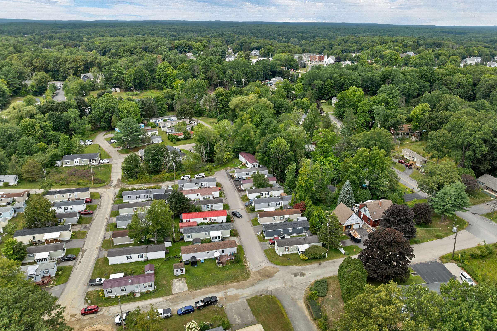
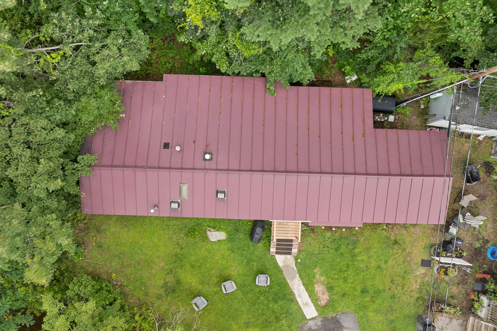
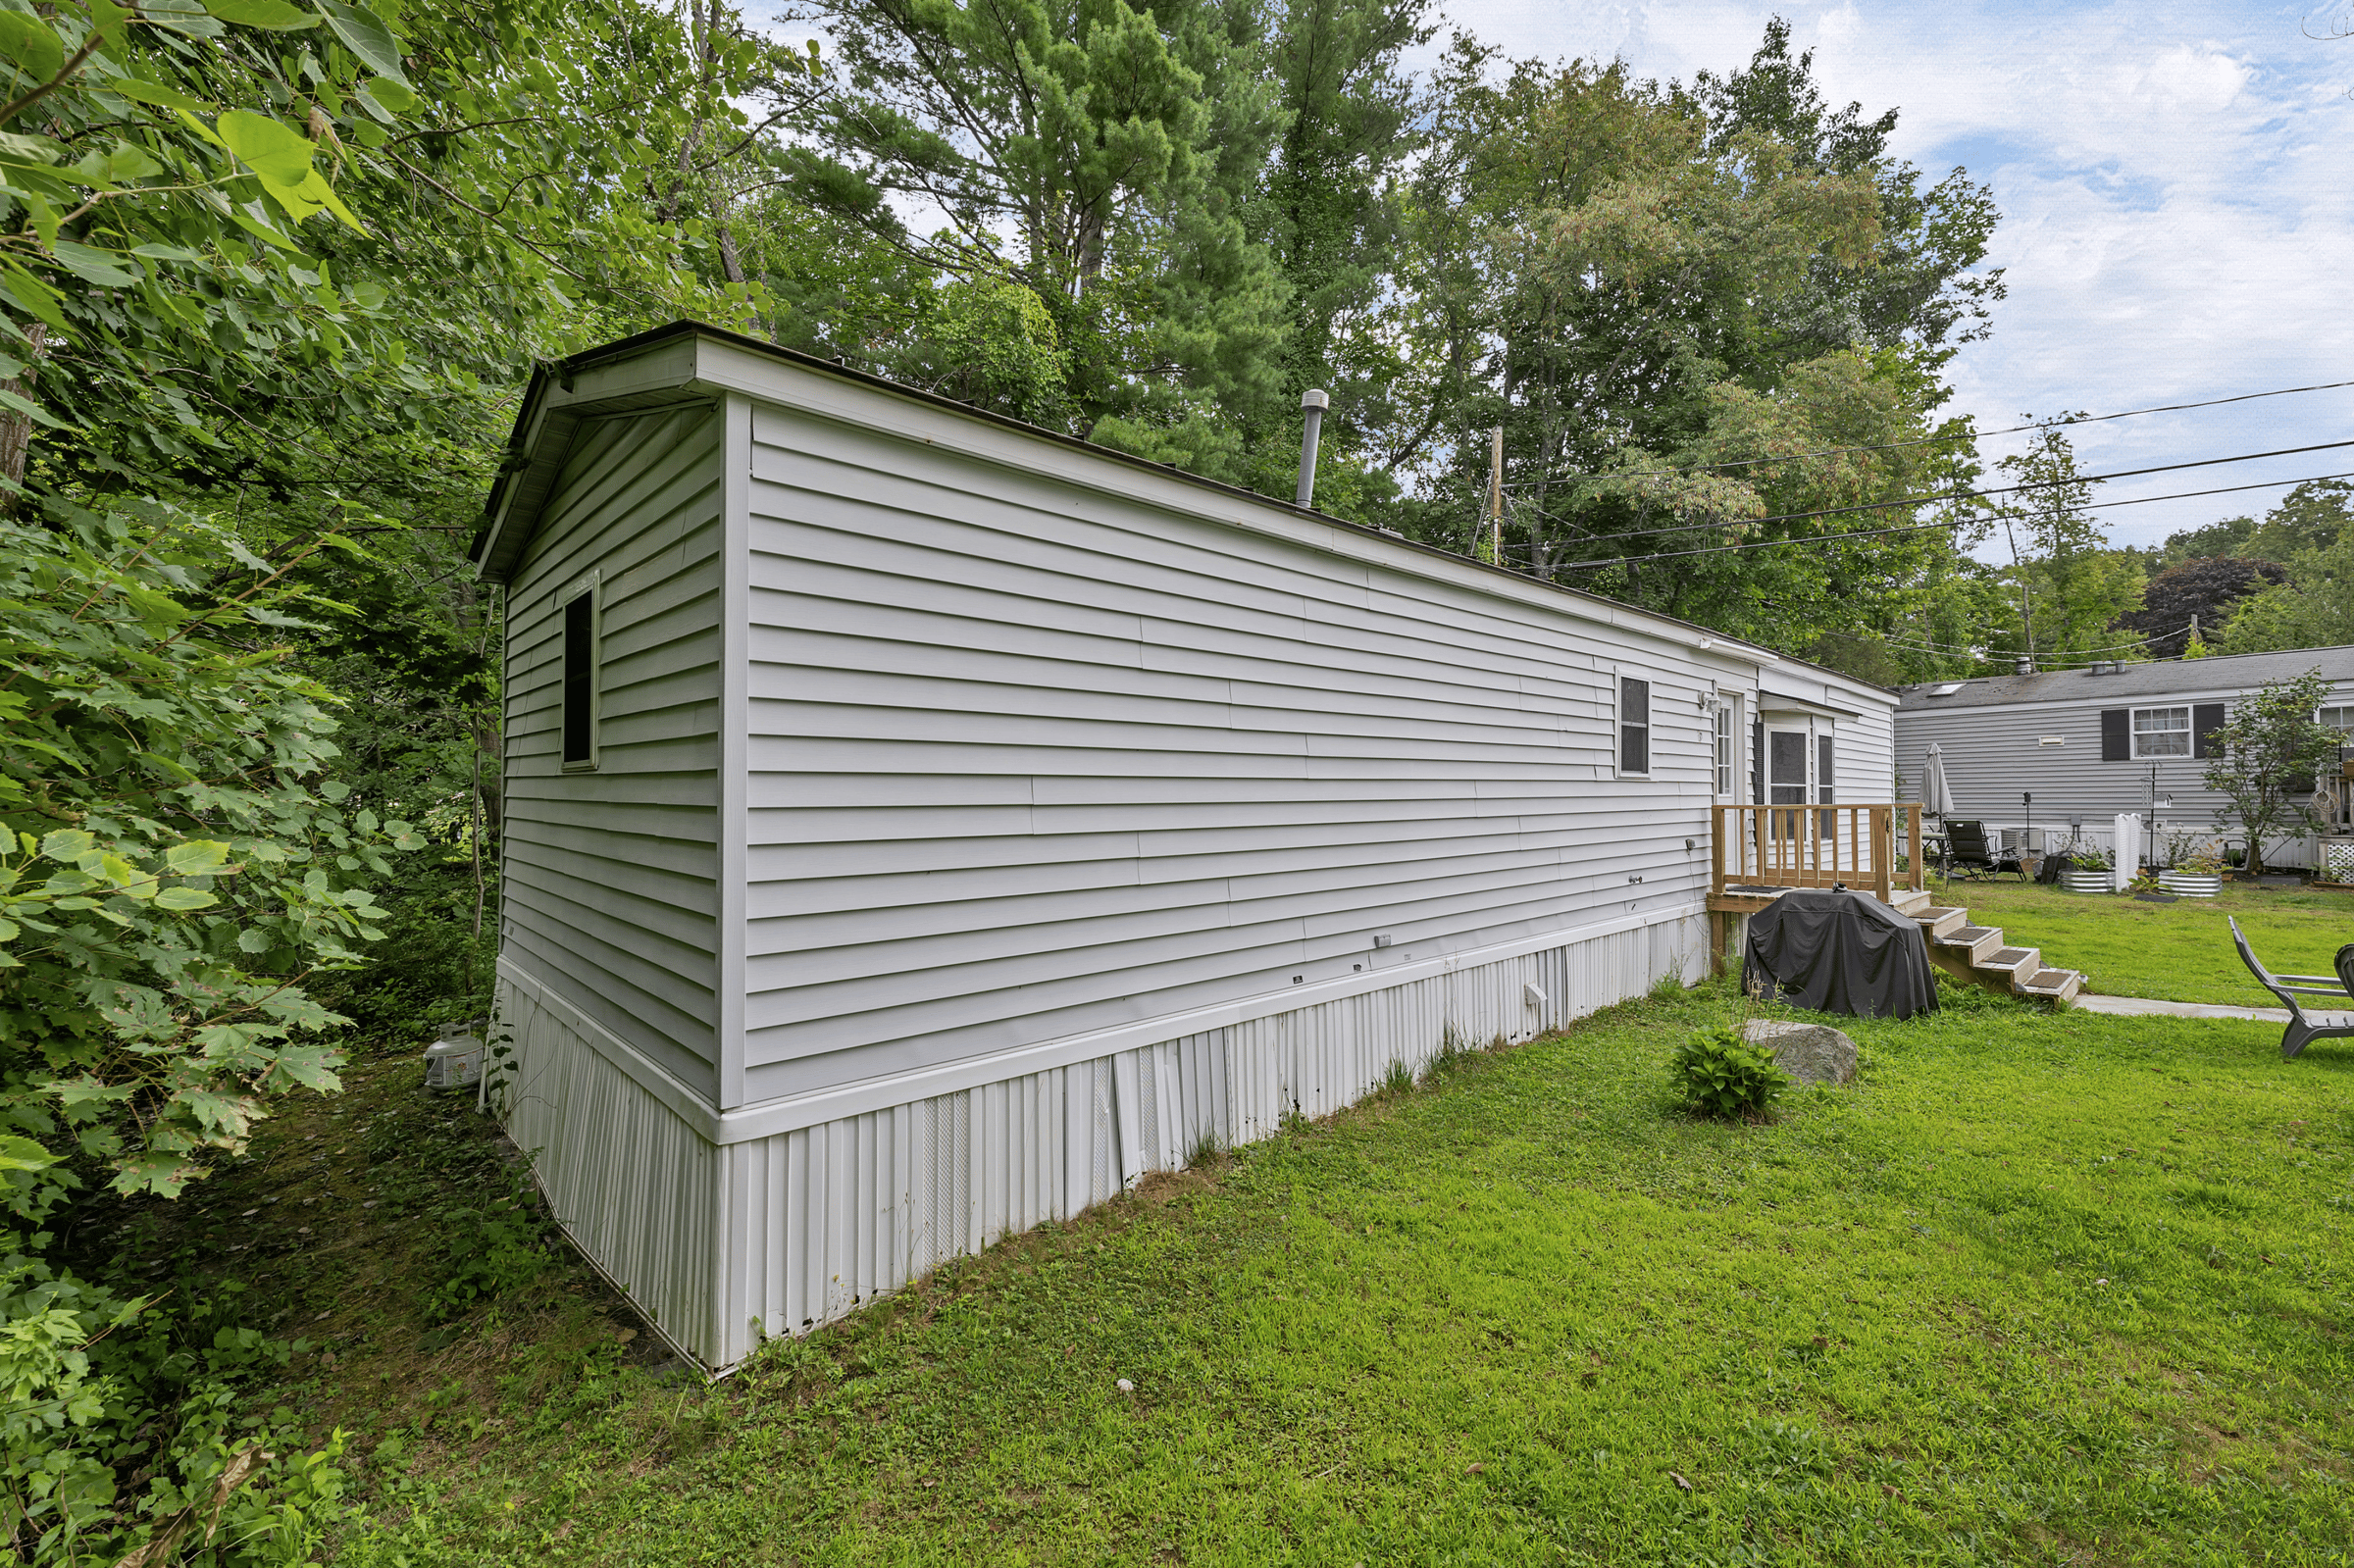
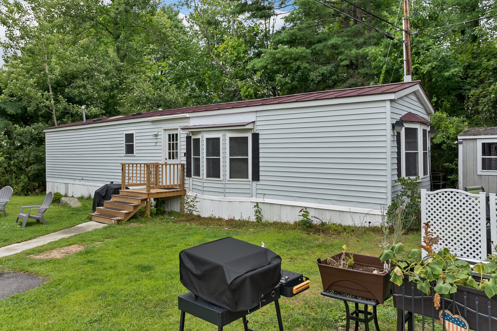
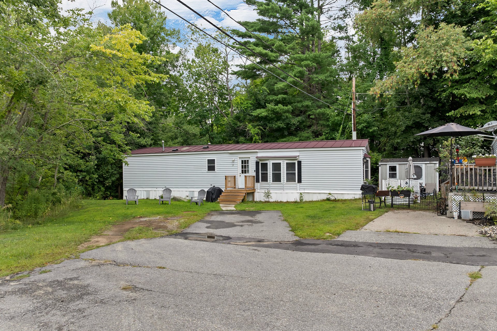
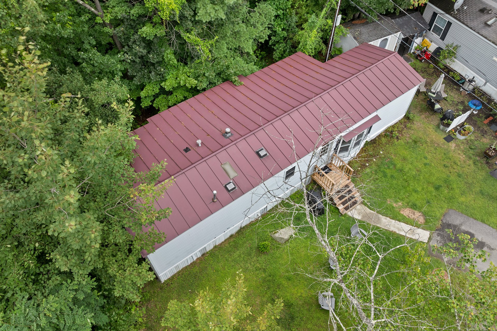
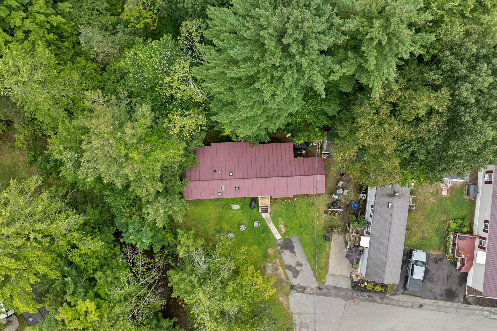
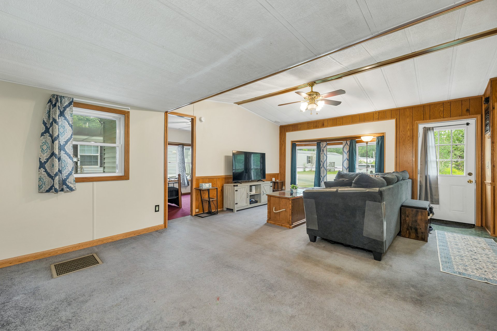
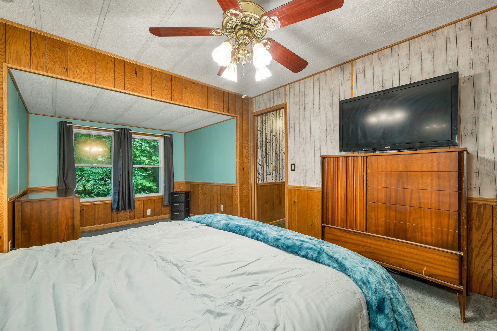
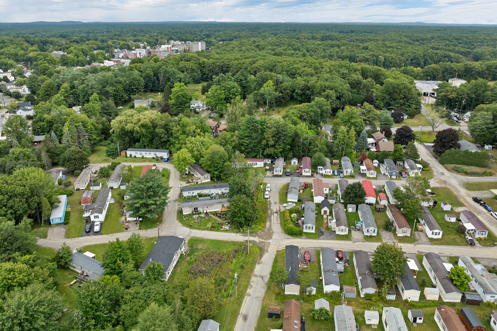
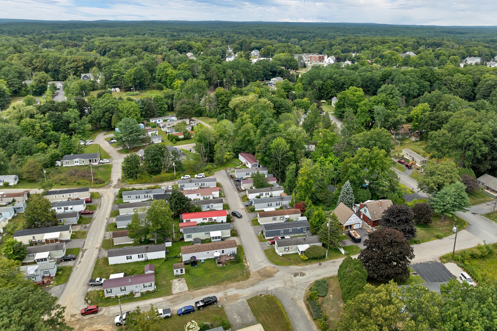
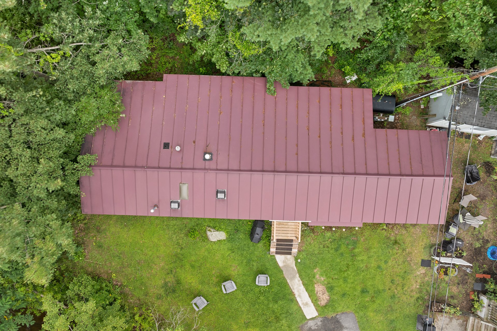
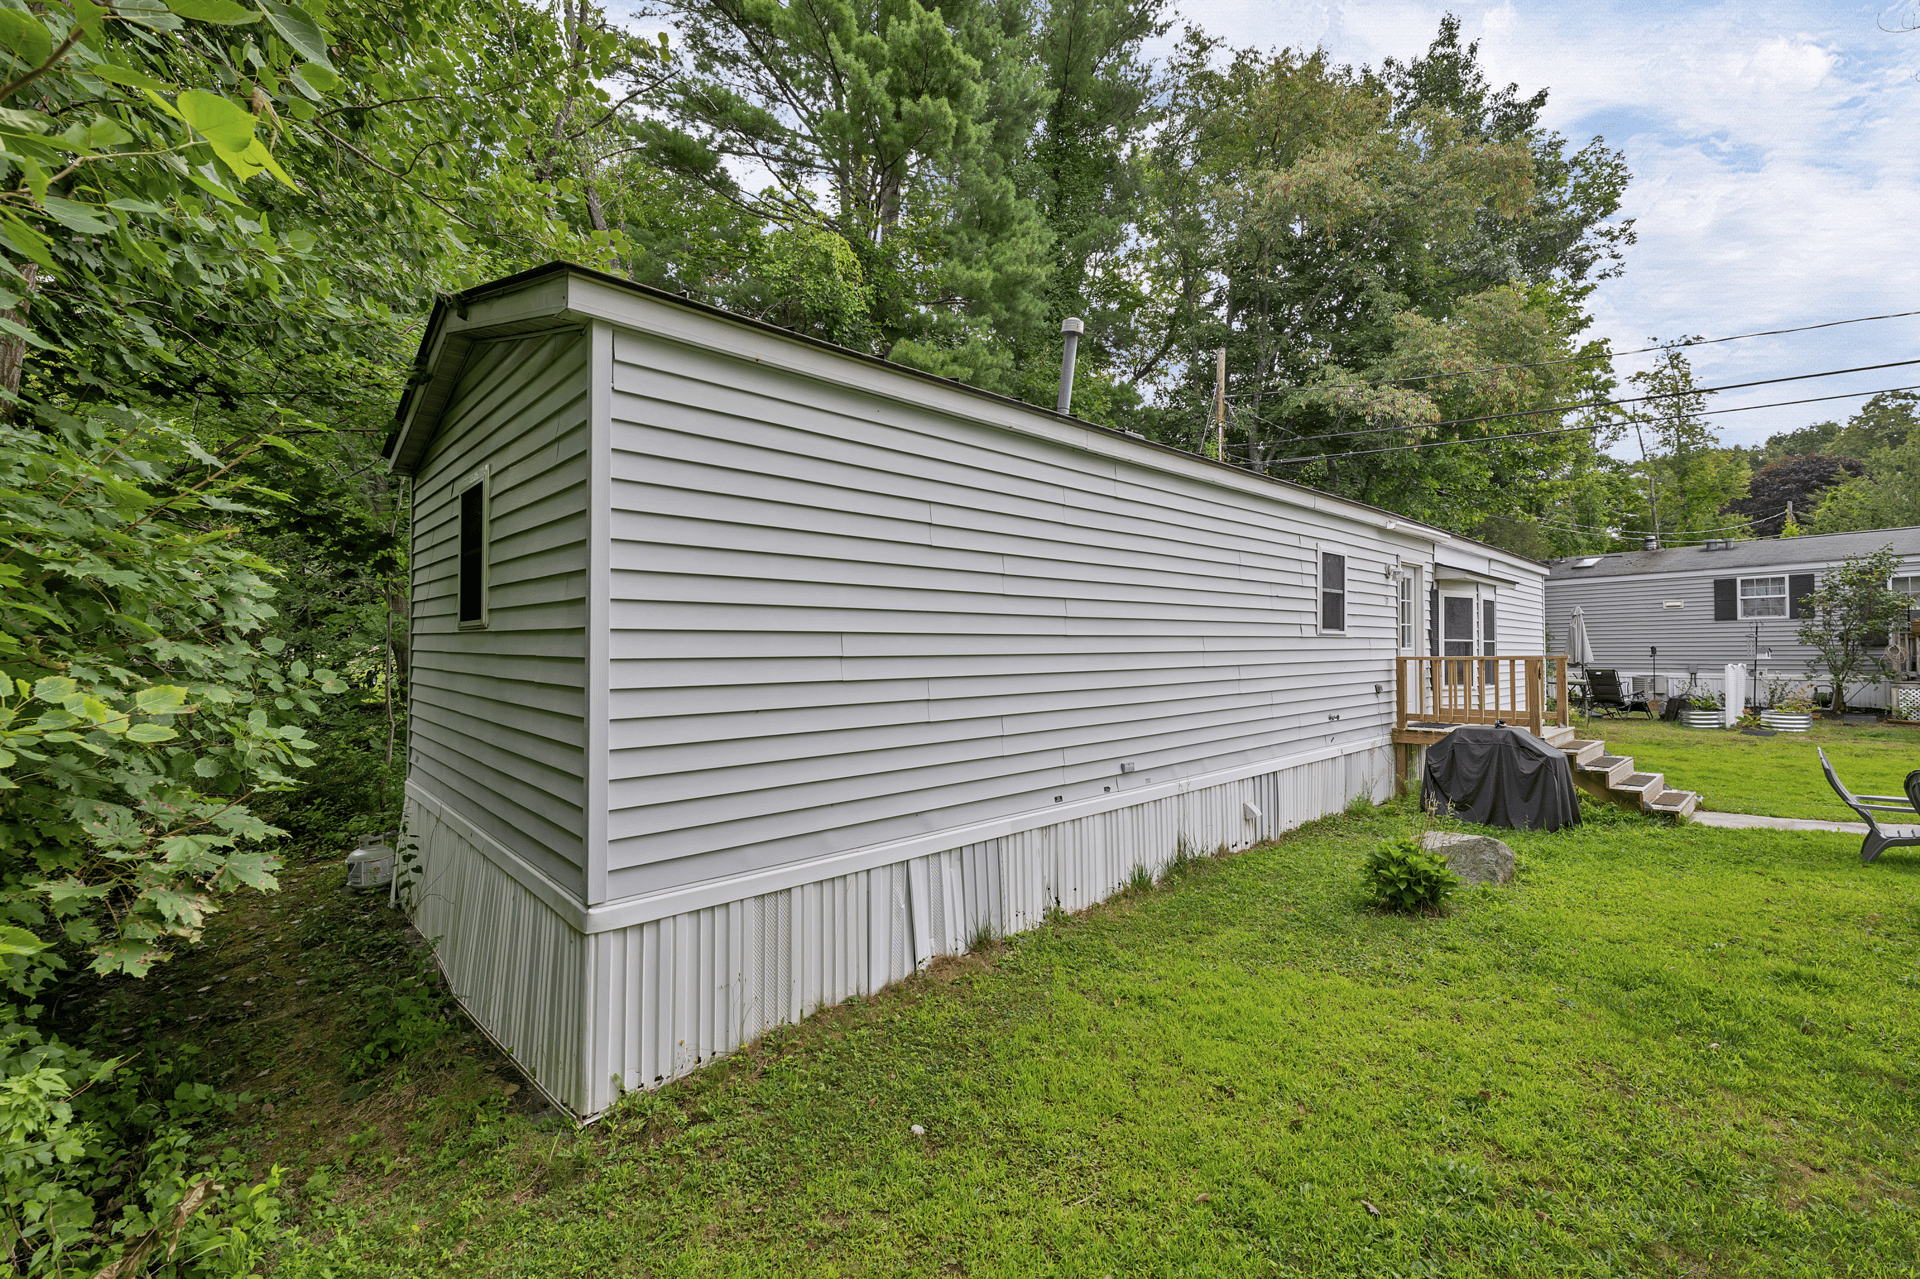
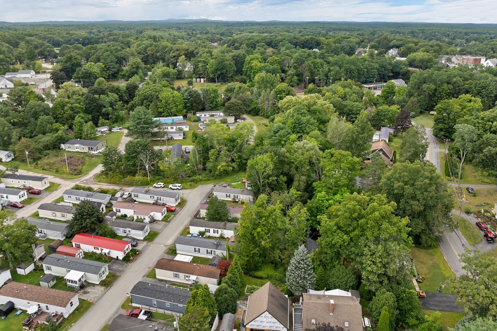
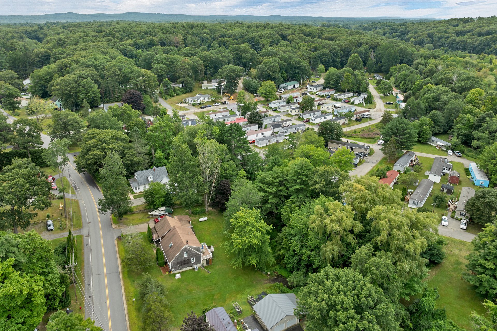
Welcome to 4 Colgate Road, ideally situated on one of the more desirable lots within the community. Set at the end of the row, this 2-bedroom, 1-bath home offers a unique exterior location with only one neighboring home and woods along the rear of the property. Unlike many of the homes in the park, this property enjoys a true yard and an open outlook from the front, where you can take in your own outdoor space rather than looking directly into another home.
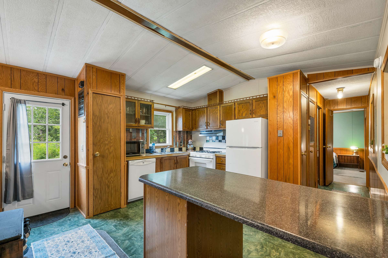
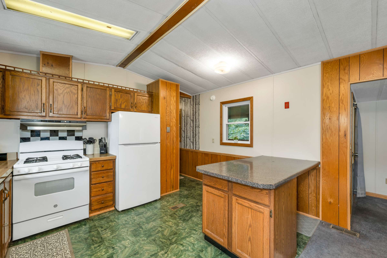
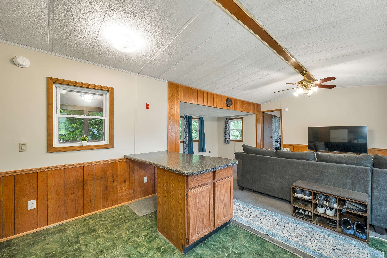
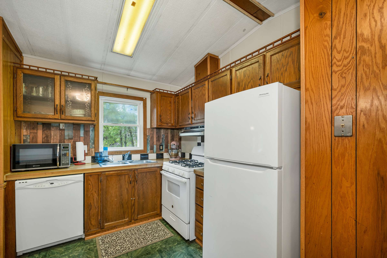
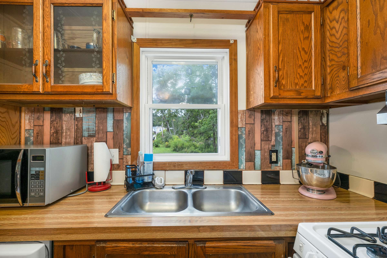
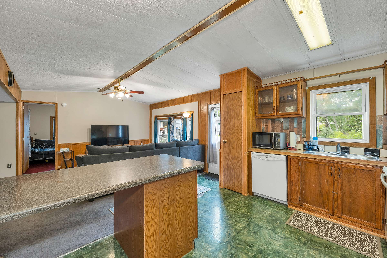
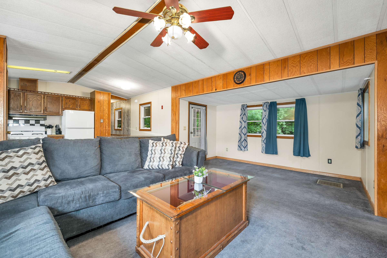
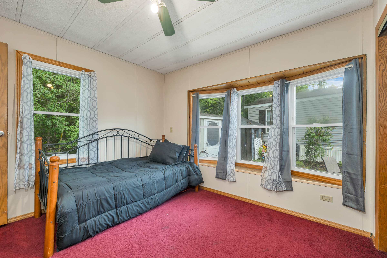
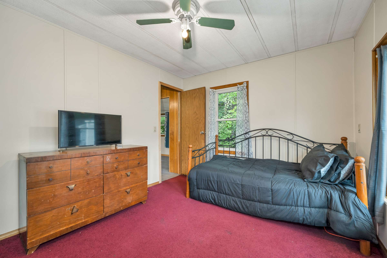
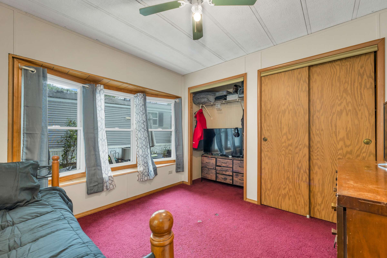
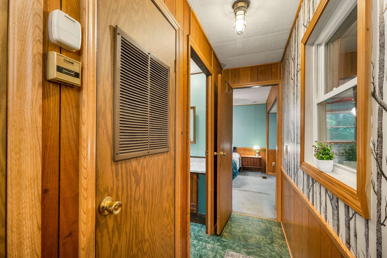
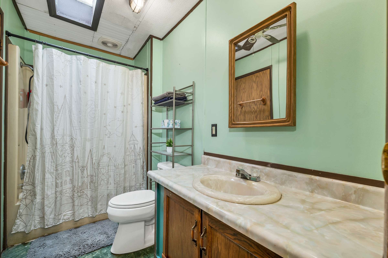
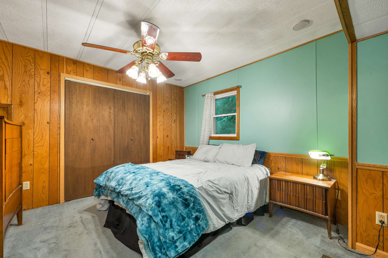
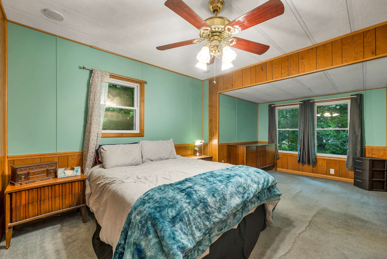
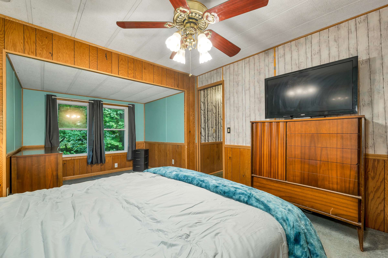
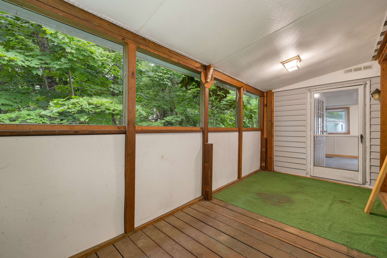
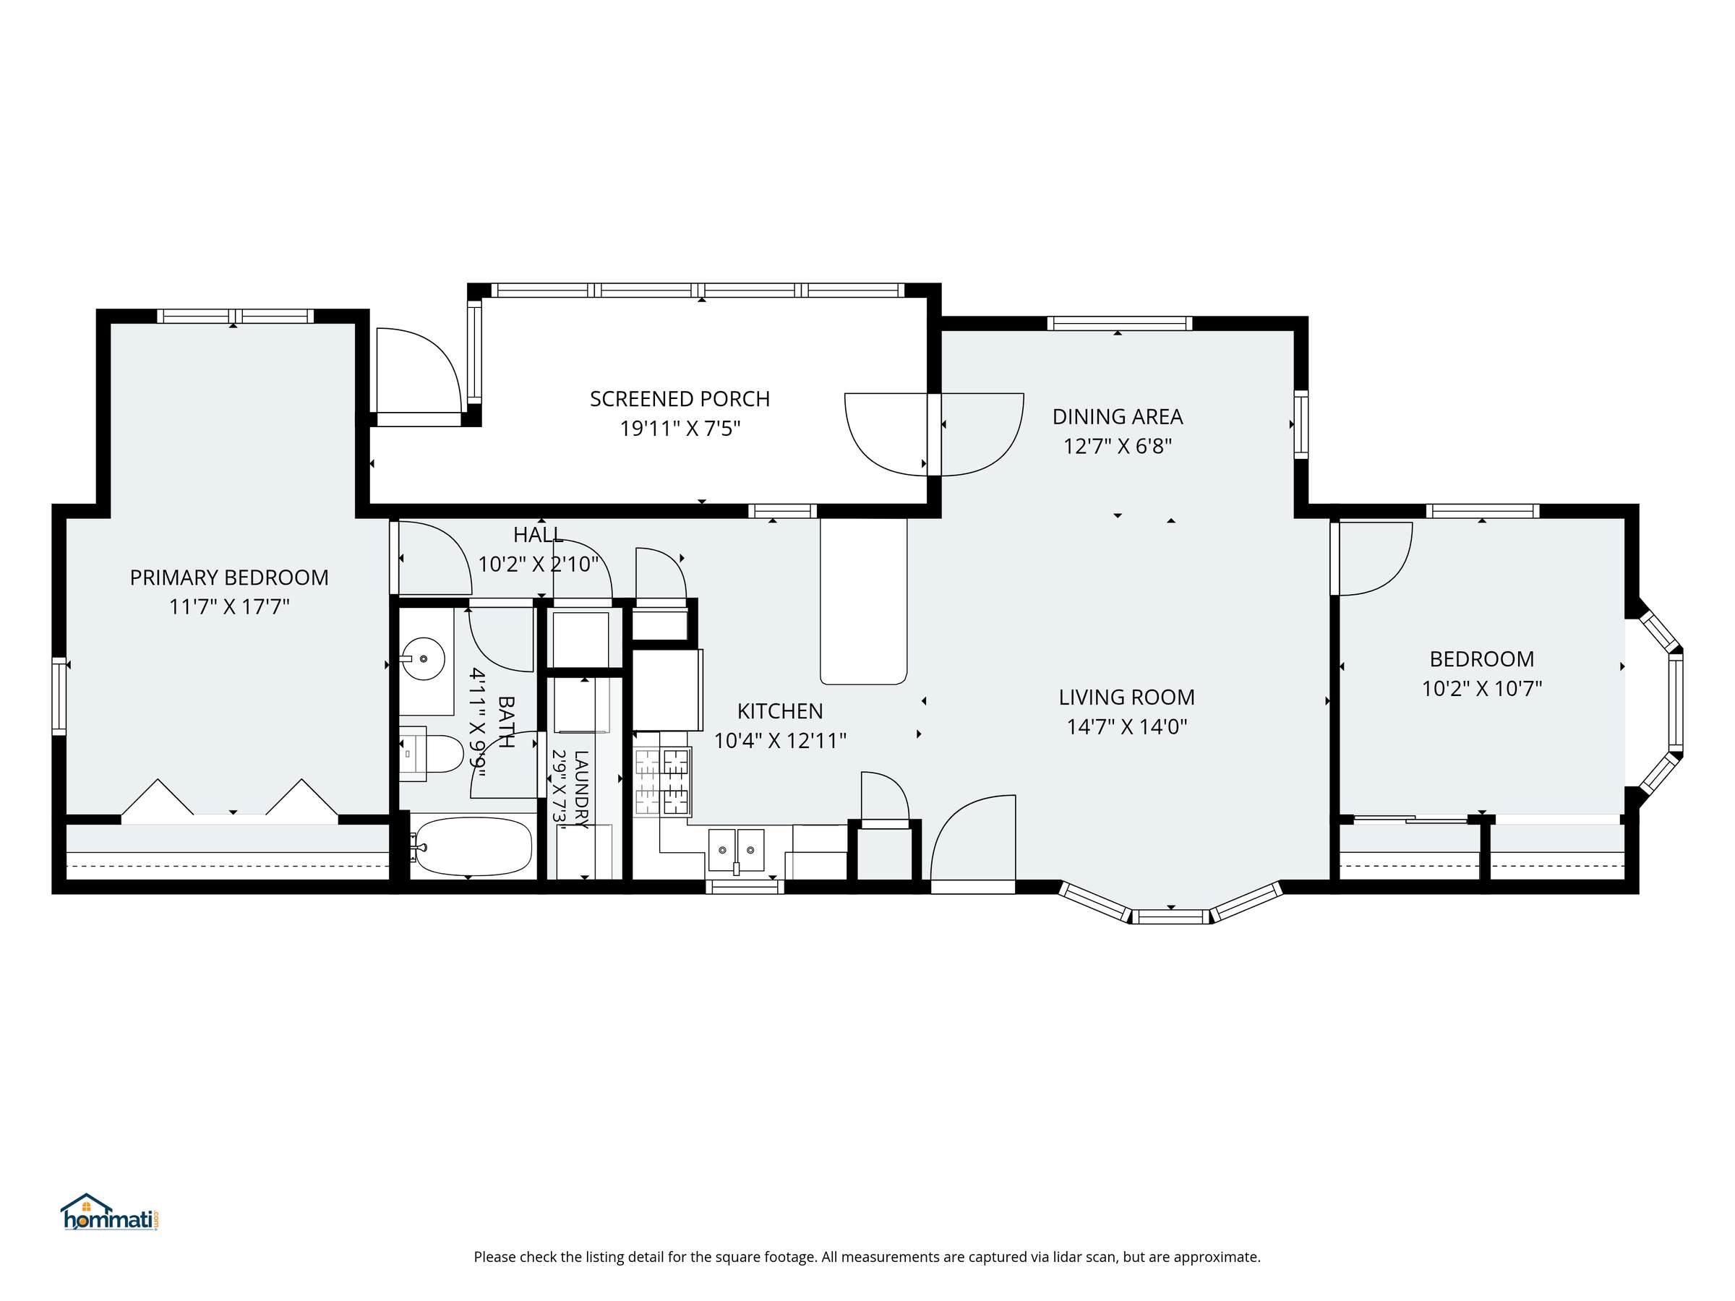
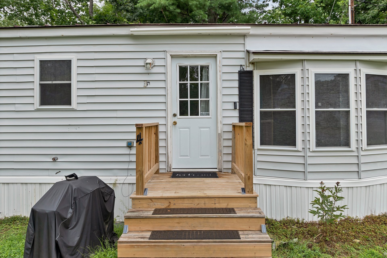
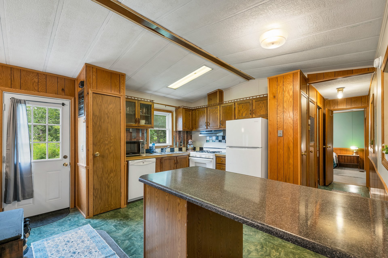
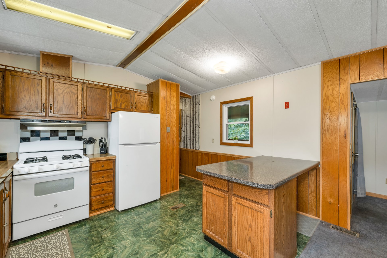
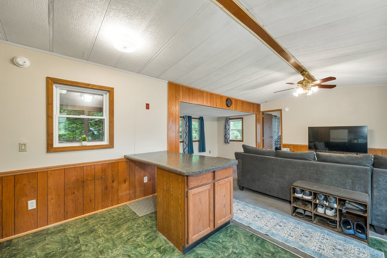
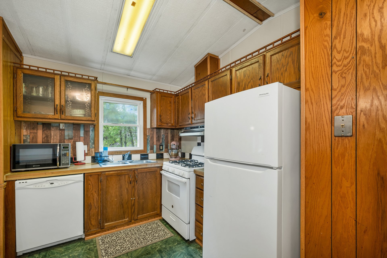
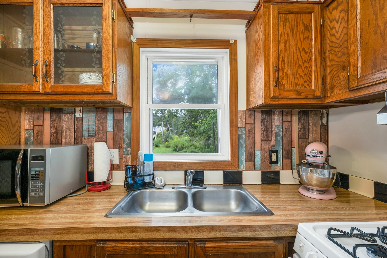
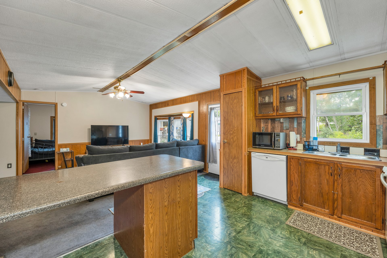
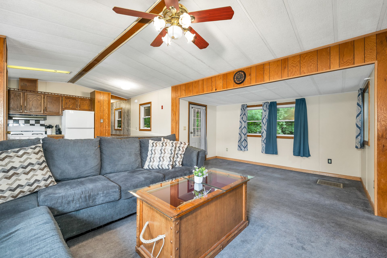
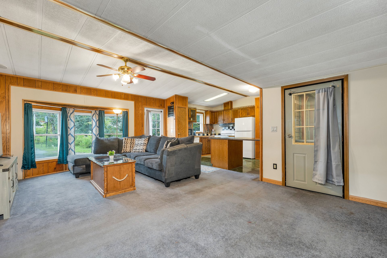
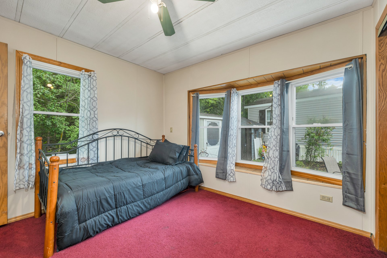
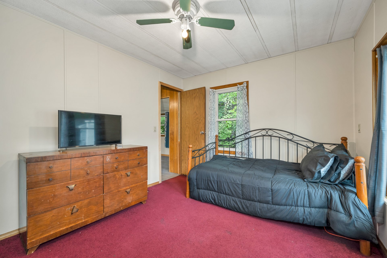
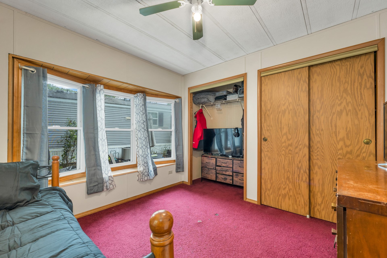
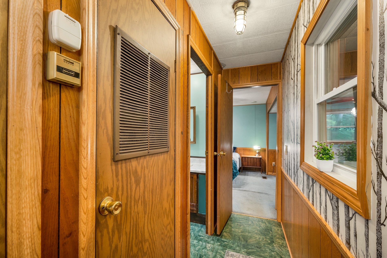
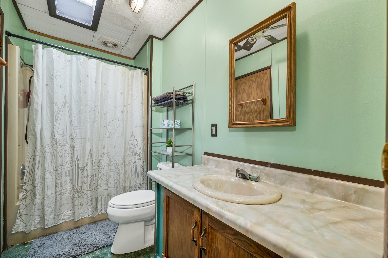
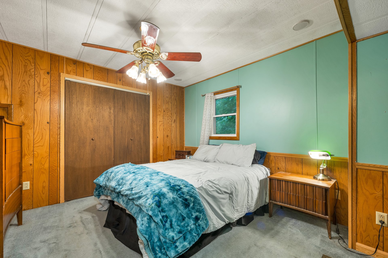
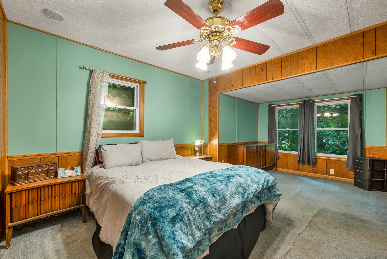
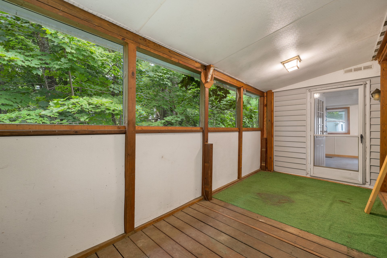
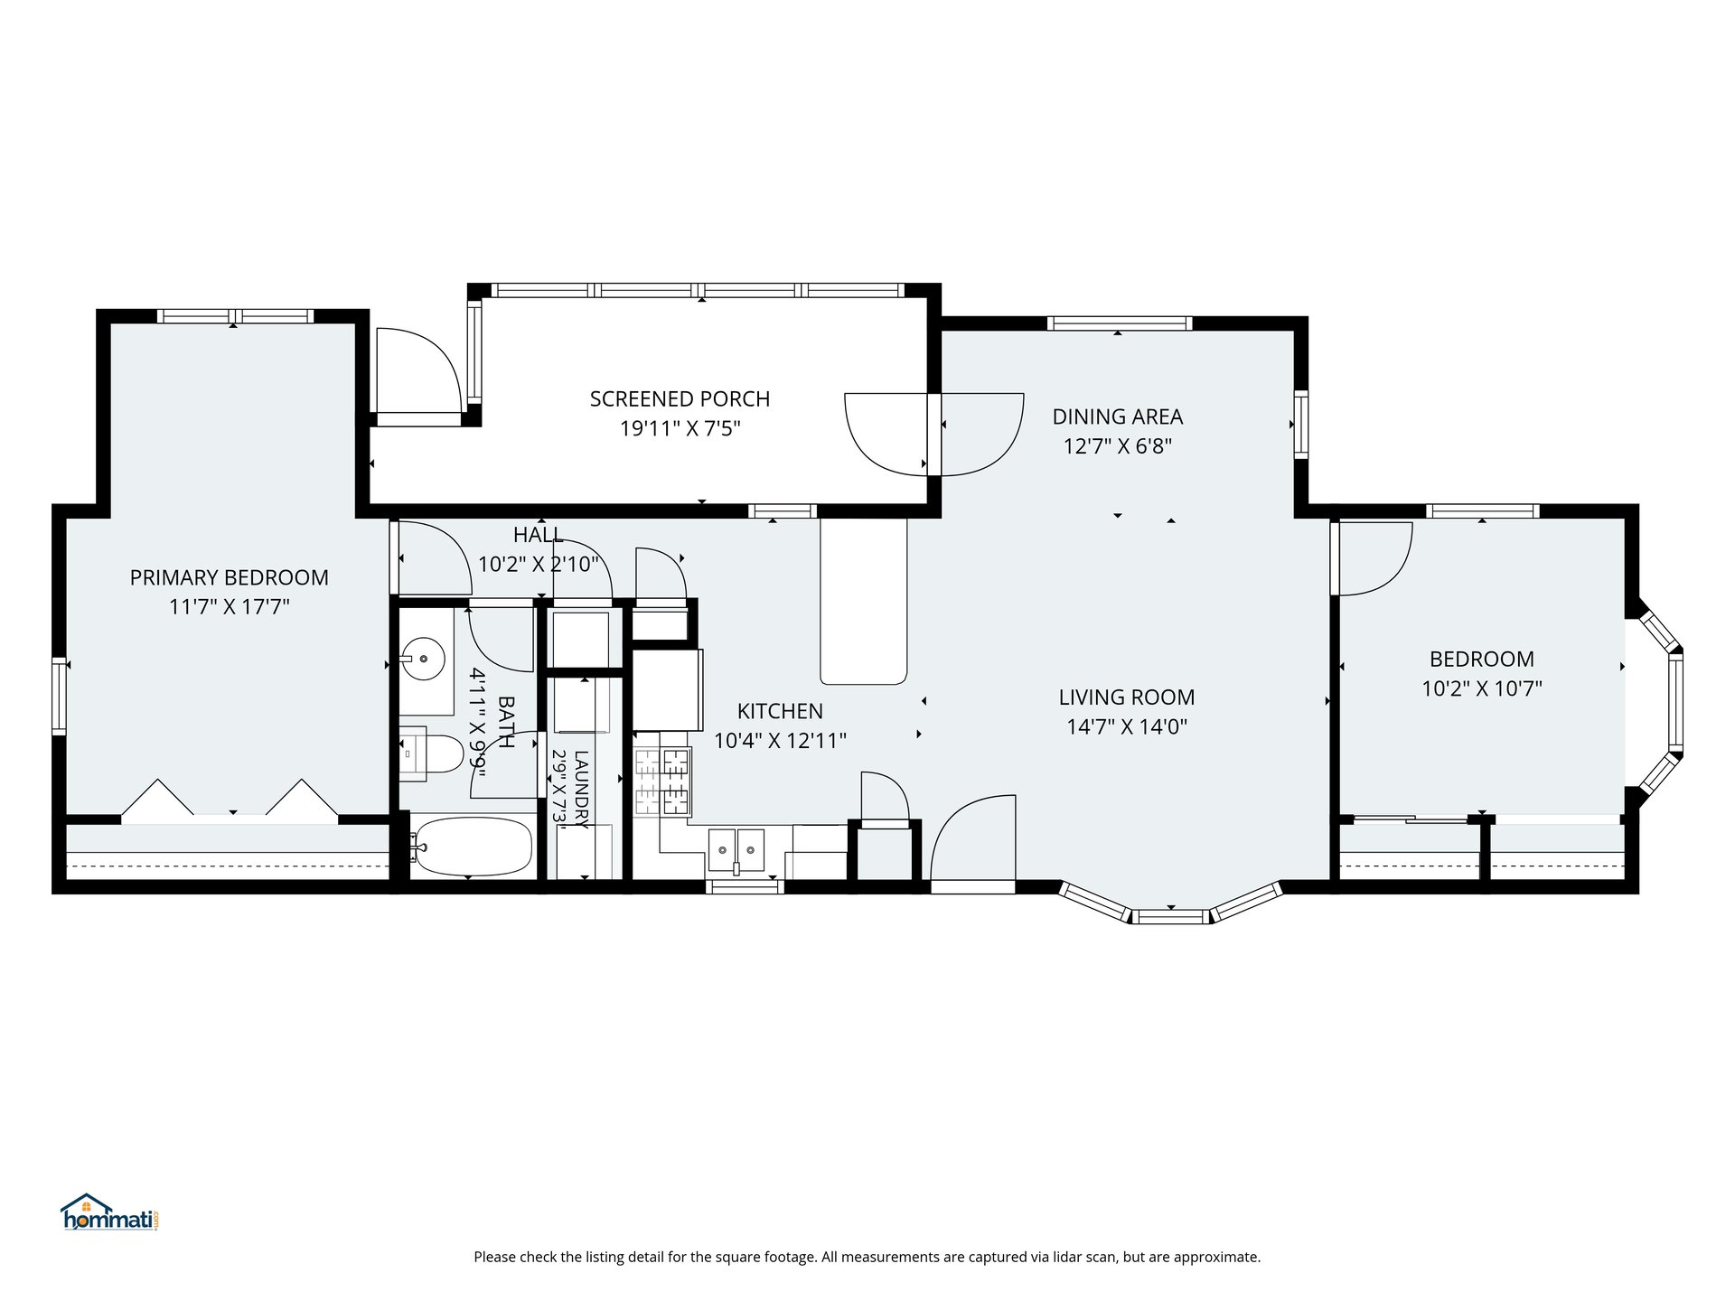
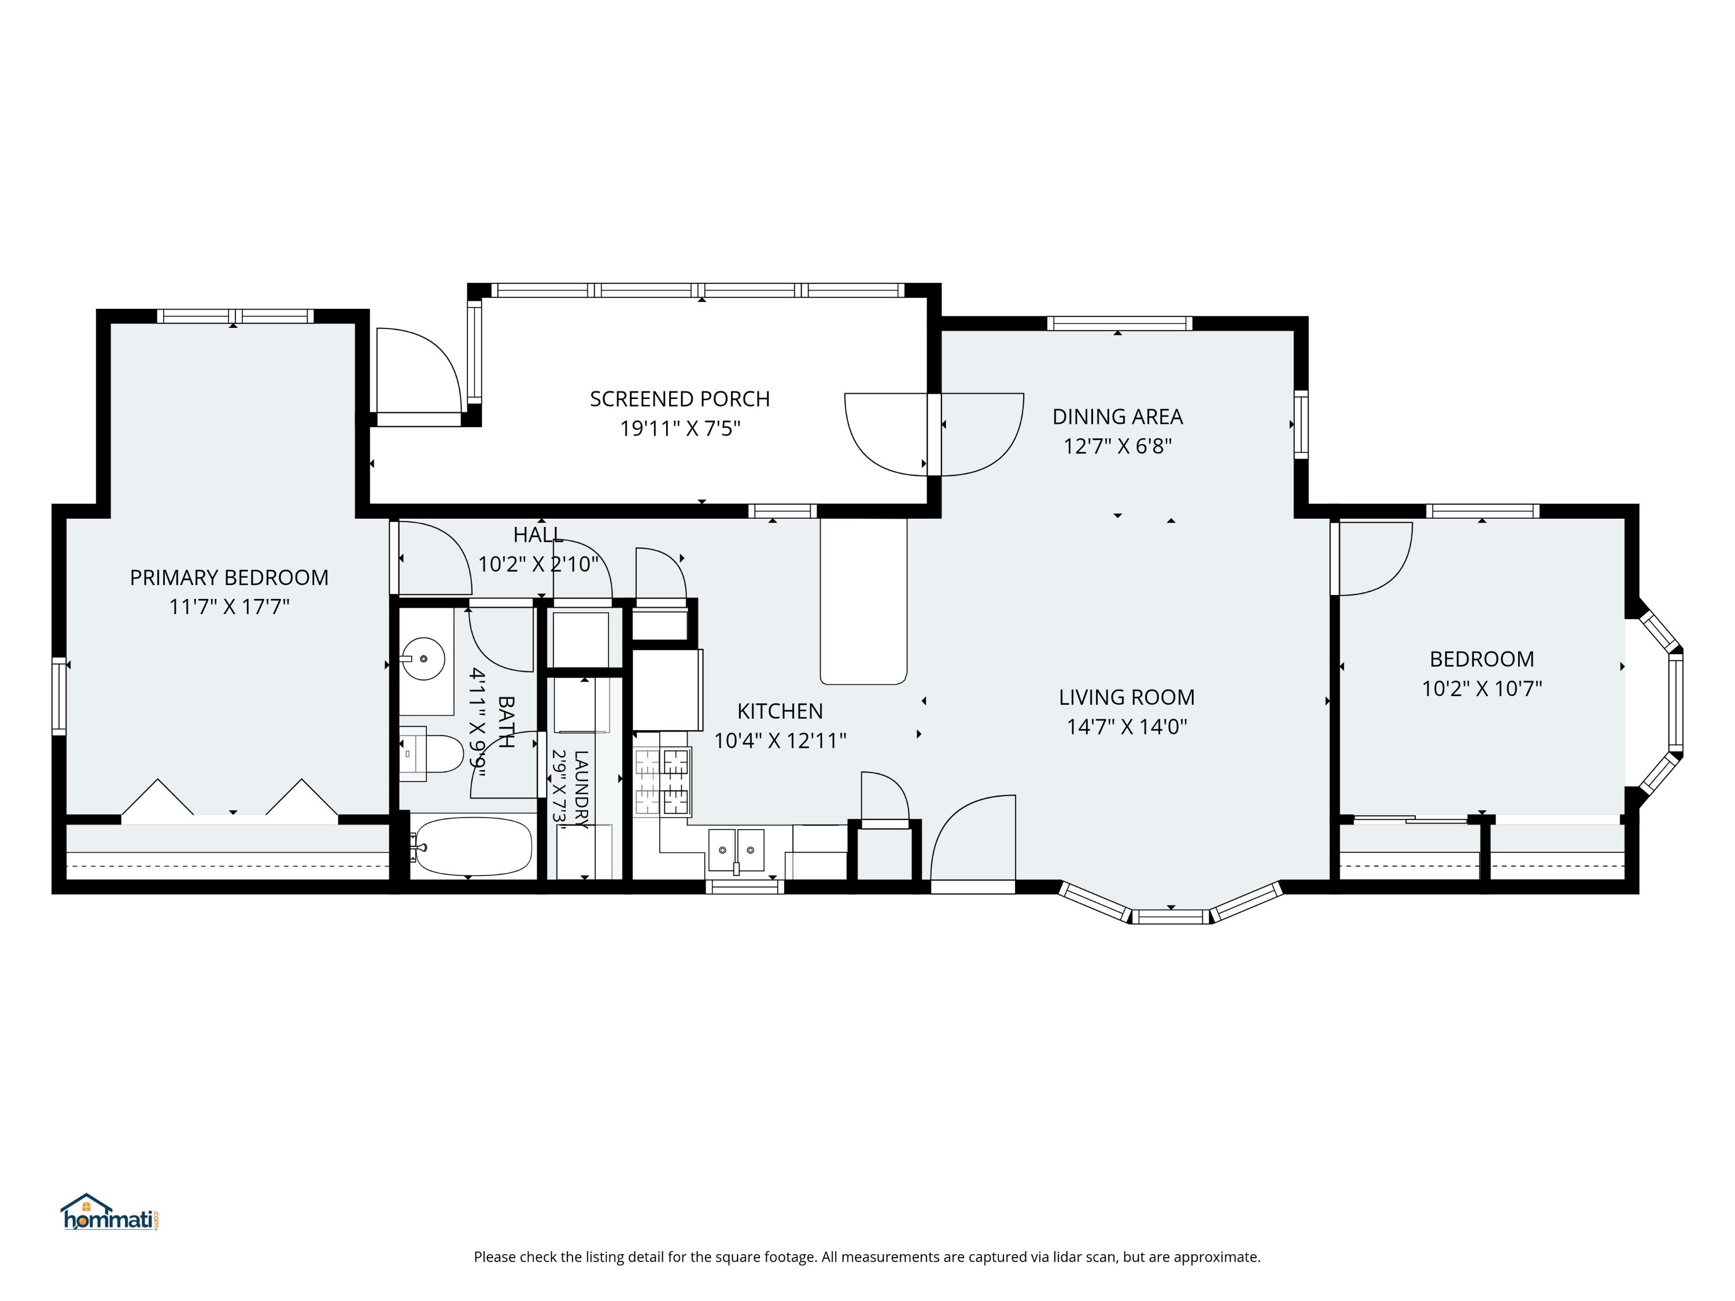
Inside, the home offers a comfortable layout with two bedrooms, a full bathroom, central air conditioning, and a charming three-season porch that provides additional space to relax, enjoy a morning coffee, or take in the peaceful surroundings. The home offers an opportunity for its next owner to add their own personal touches and make the space their own.
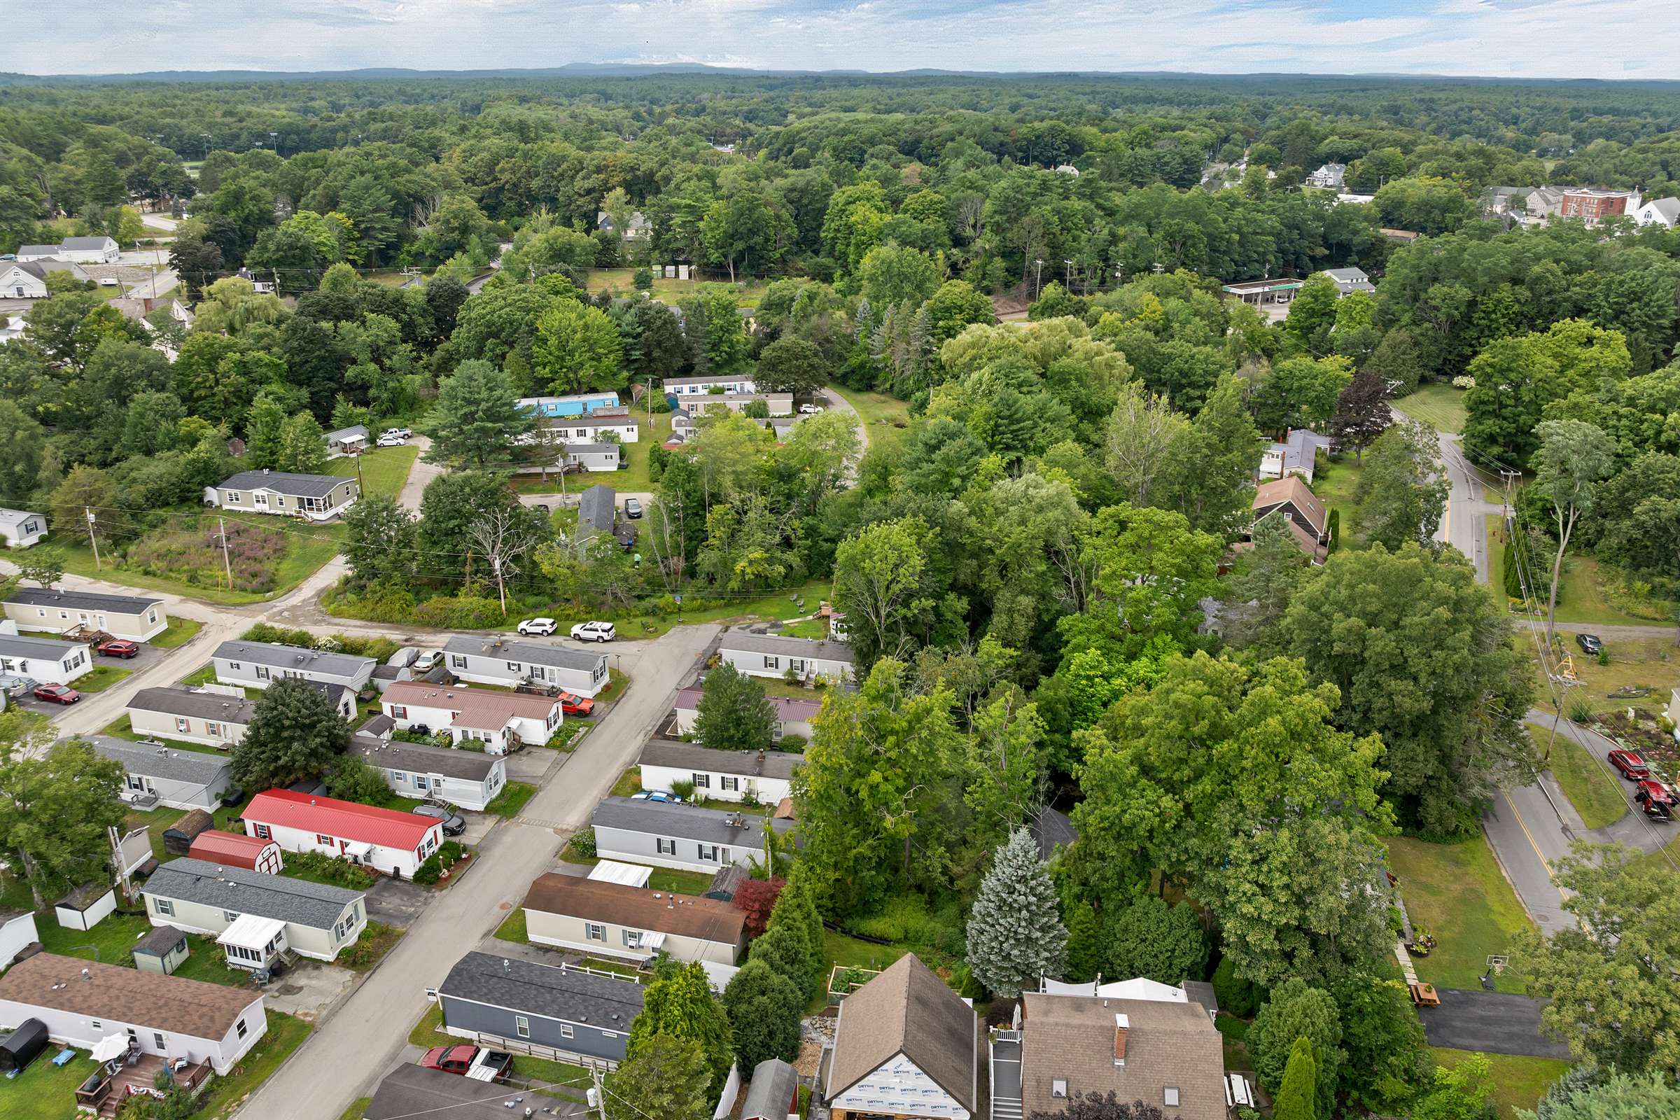
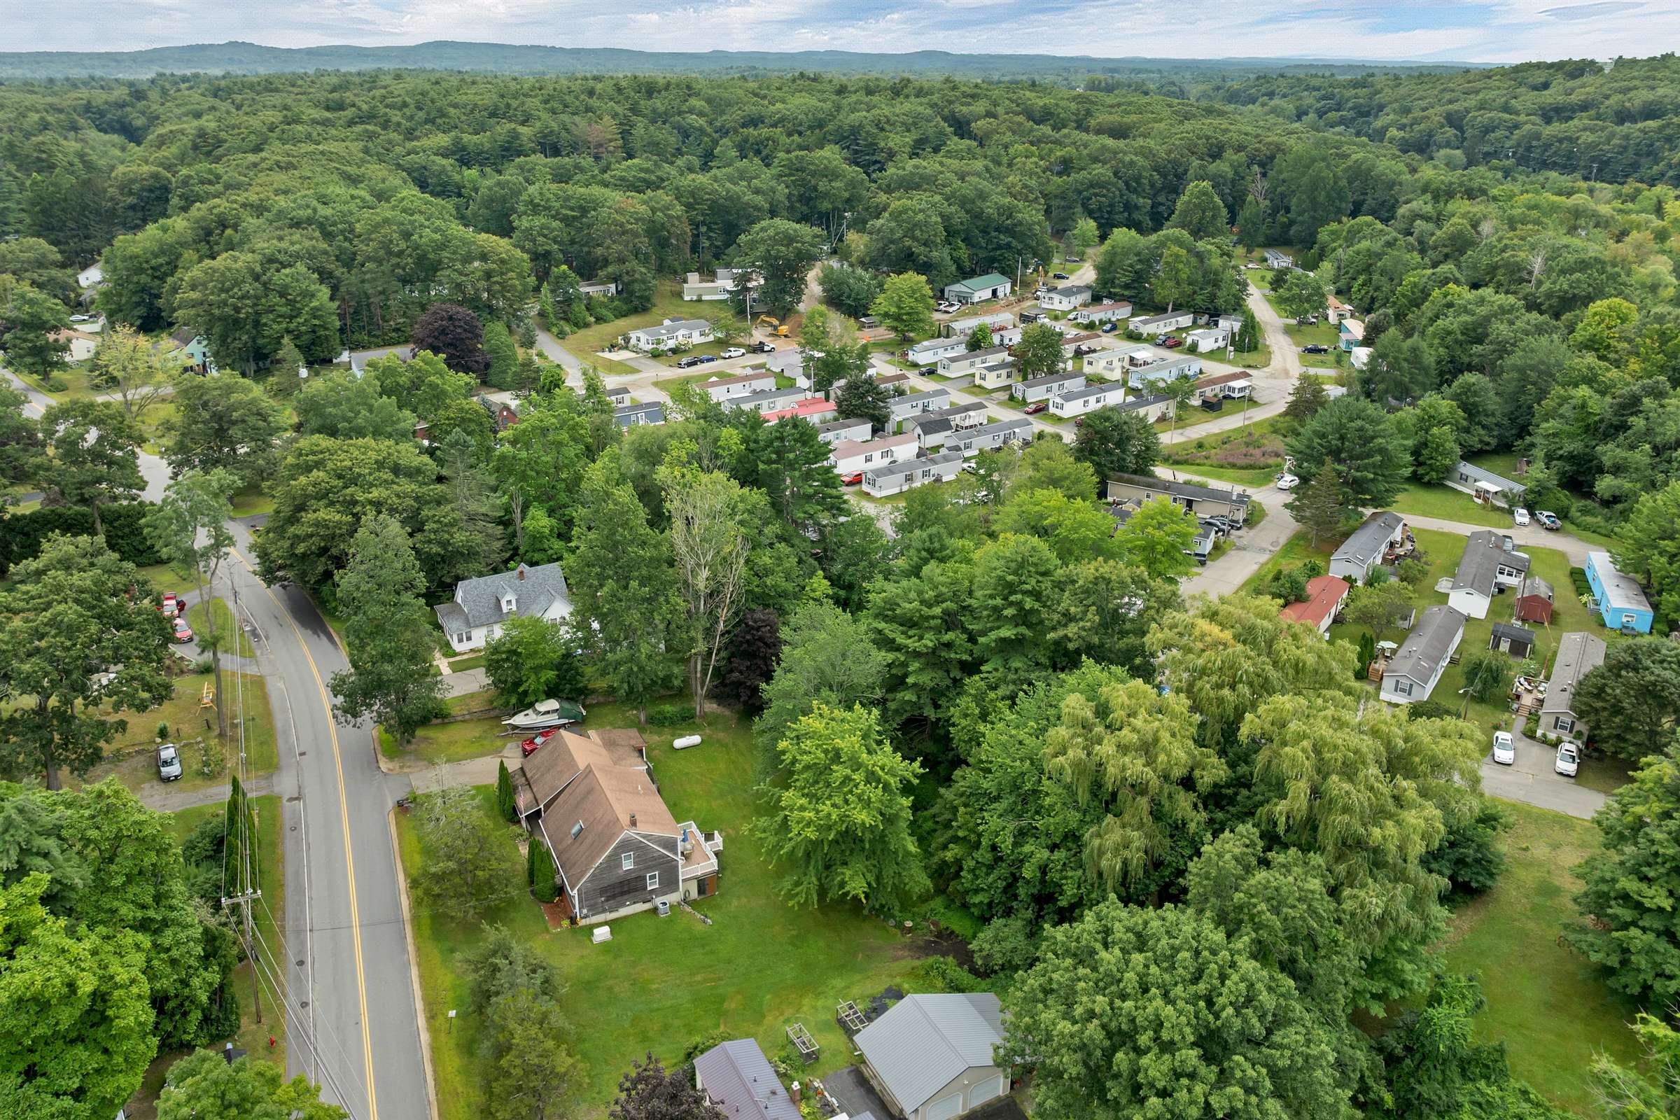
The surrounding setting is a standout feature, with wooded views and a stream along the back of the property creating a more private, natural backdrop. The community roads are currently being repaved, adding to the appeal of the neighborhood. Conveniently located just outside downtown Newmarket, you'll have easy access to local shops, restaurants, and amenities, while Rockingham Country Club is also nearby.
If you're looking for an affordable home with a particularly appealing lot, outdoor space, and a convenient Seacoast location, 4 Colgate Road is worth a look.










4 Colgate Road
Share this property on:
Message Sent